DIGITAL SALES EXPERIENCE

    One sales experience for the buyer. One dashboard for your team.

    Send us your plans. We build the showroom; your team sees what buyers choose.

    Ready in 4 weeks · 6 languages · CRM integration
    Let's chat
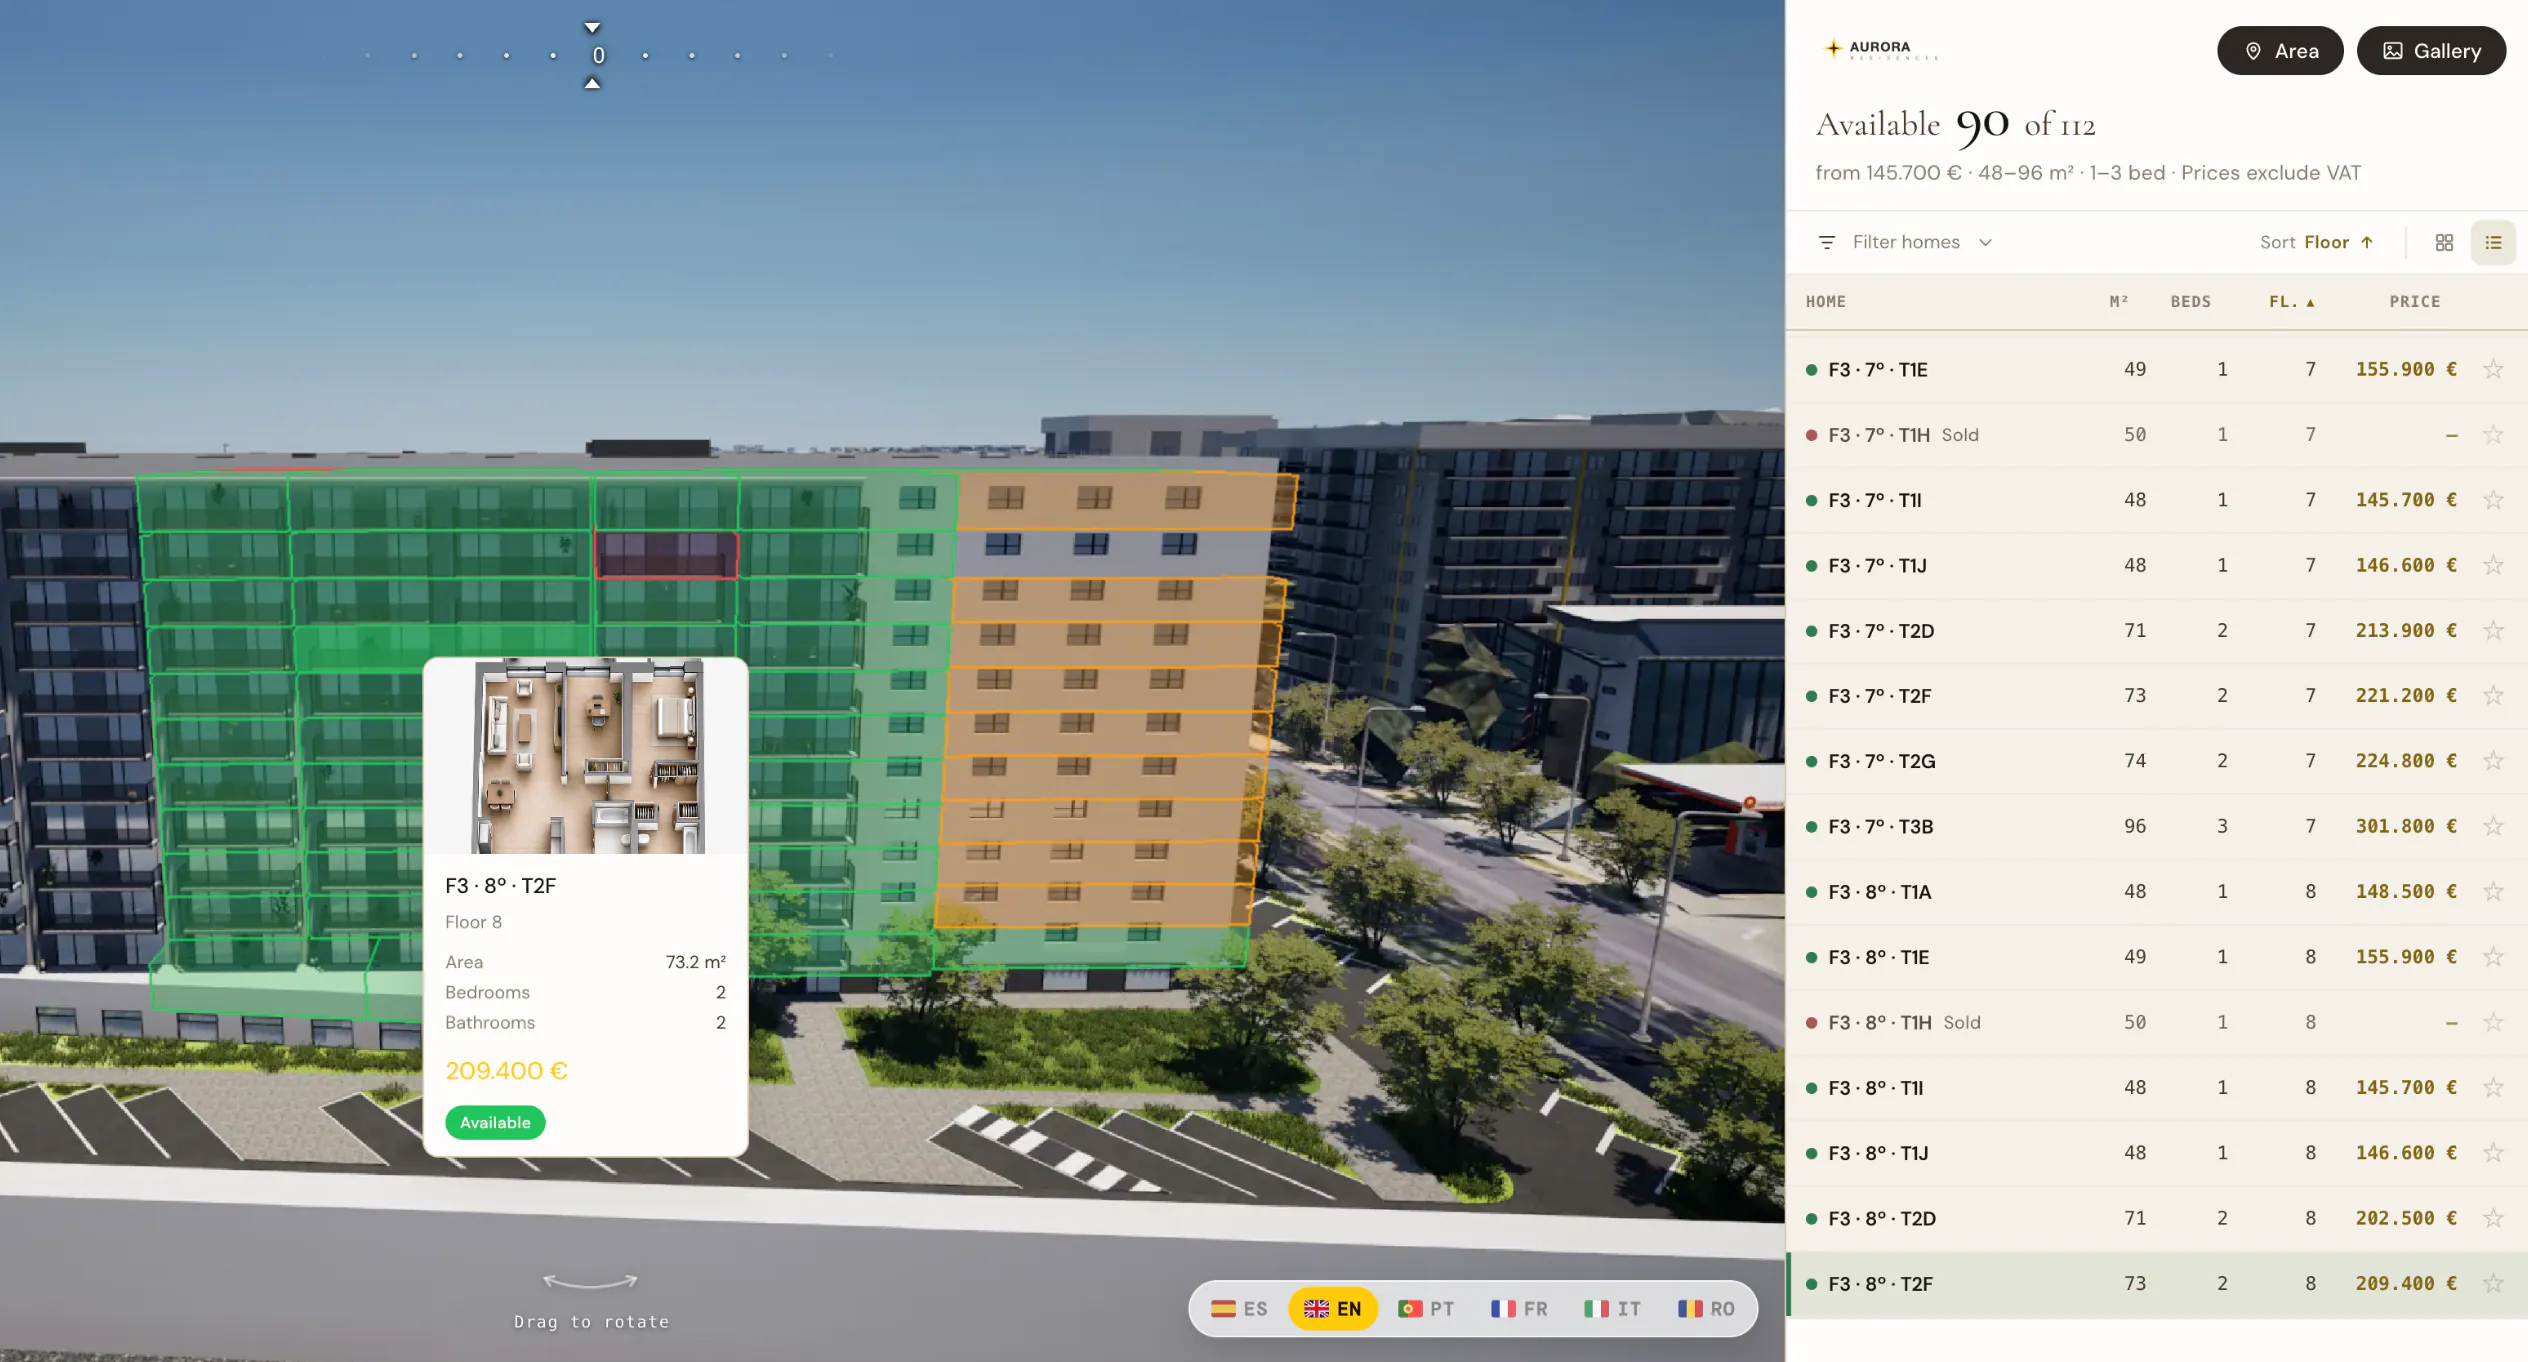
    Aurora Residences in the eVoost Services configurator: the 3D building coloured by availability, a home's card and the list of homes with prices
    Explore a sample development with multiple buildings, real-time availability, interiors and home customisation.Open in a new tab (opens in a new tab)
    WHY EVOOST SERVICES

    More clarity for buyers. More insight for developers.

    01SPEED

    Decide sooner

    Explore and compare homes, extras and finishes before arranging an in-person visit.

    02VALUE

    Make every option clear

    See available finishes and extras, with their impact on price.

    03PRODUCTIVITY

    Spend less time explaining

    Access plans, views, prices and financing information before speaking with your team.

    04CONTROL

    Know what buyers are interested in

    Track which homes buyers view, compare and configure, and how long they spend exploring.

    THE BUYER EXPERIENCE

    Everything buyers need to choose, in one place.

    Give buyers one place to explore your development, understand each home and compare their options, from your website or the sales office.

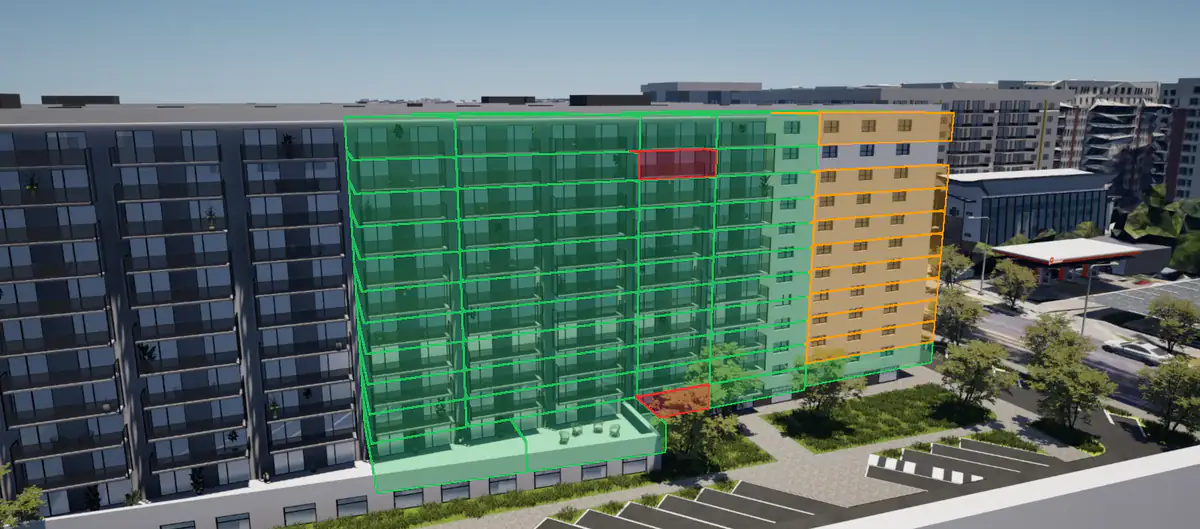
    Rotate the building, move between floors and select individual homes, with live availability and pricing.
    Aurora Residences · 112 homes

    Available 90 of 112

    from €145,700 · 48–96 m² · 1–3 bed

    AvailableReservedSold

    Unit 8D€202,500

    71 m² · 2 bed · Floor 8

    Unit 8F€209,400

    73.2 m² · 2 bed · Floor 8

    Unit 7G€224,800

    74 m² · 2 bed · Floor 7

    Unit 8F · Floor 8
    Area
    73.2 m²
    Bedrooms
    2
    Bathrooms
    2
    €209,400
    Available

    04

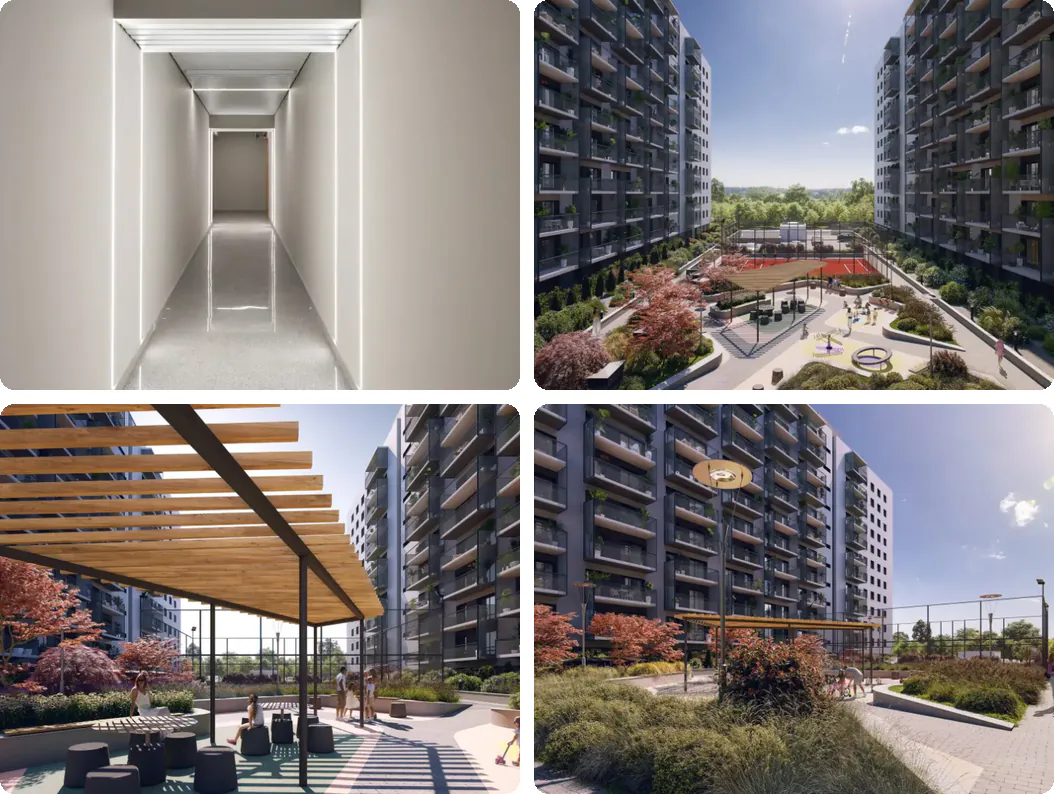
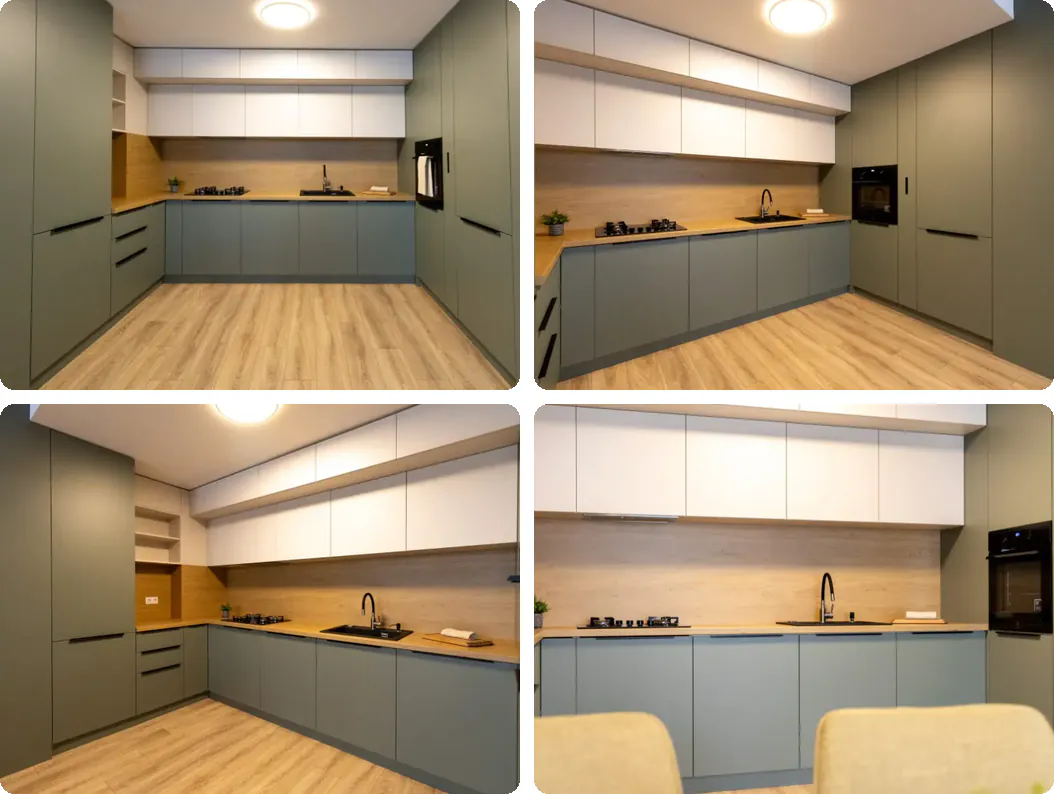
    Renders

    Explore visualisations of the building, communal areas and individual rooms.
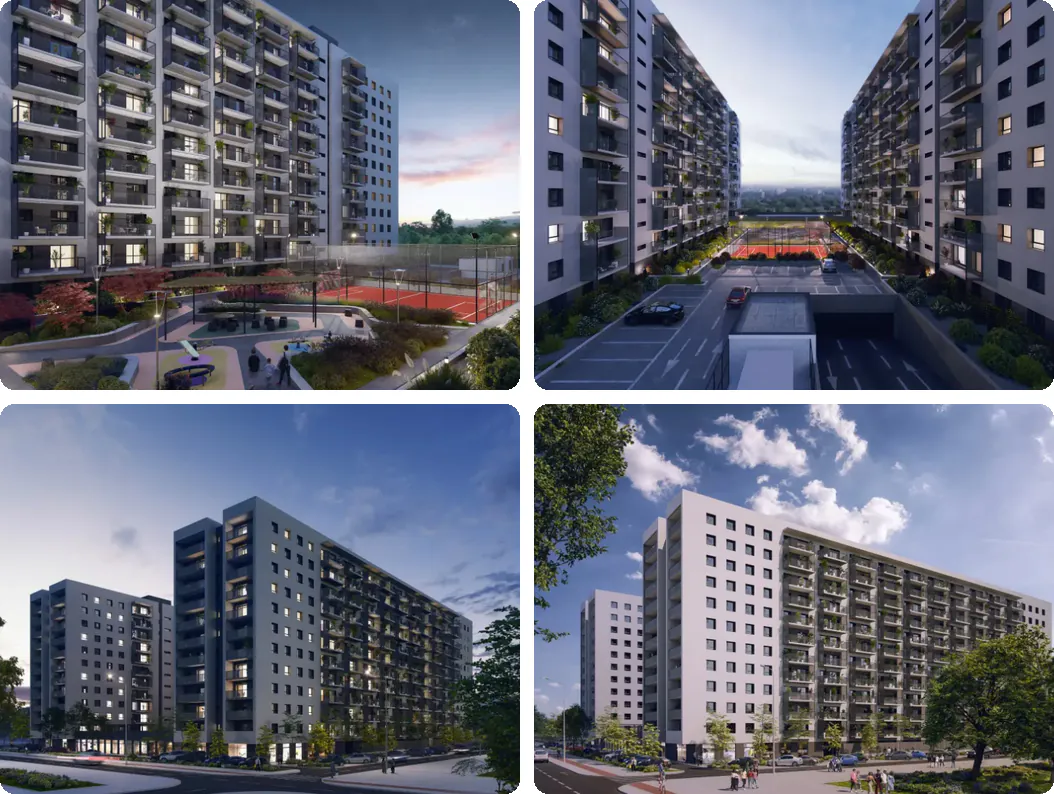
    ExteriorsCommon areasLiving roomKitchenBedroom
    Exterior renders of Aurora Residences in the configurator gallery
    05

    Commercial and technical plans

    Check each home's layout, room names and dimensions, with commercial and technical plan views.
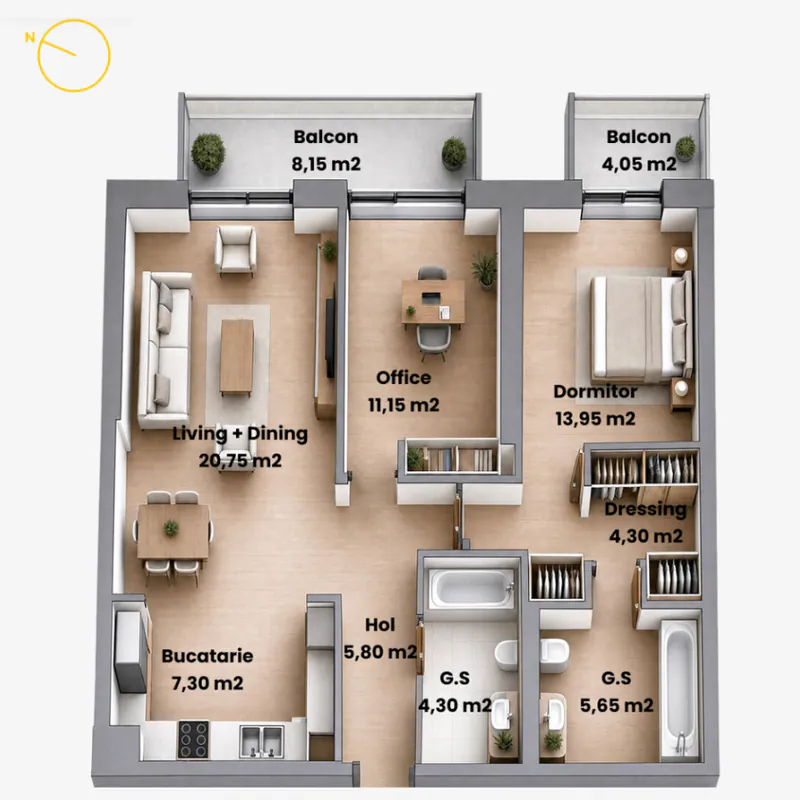
    With dimensionsWithout dimensions
    F3 · 8º · T2F · 73.2 m²
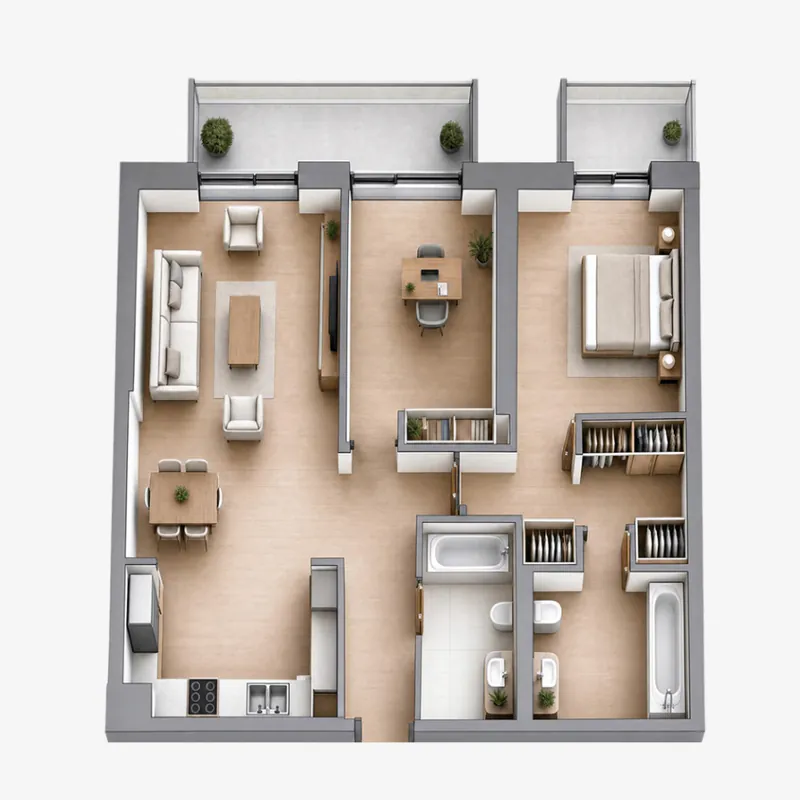
    Commercial plan of home F3 · 8º · T2F with each room's name and area
    06

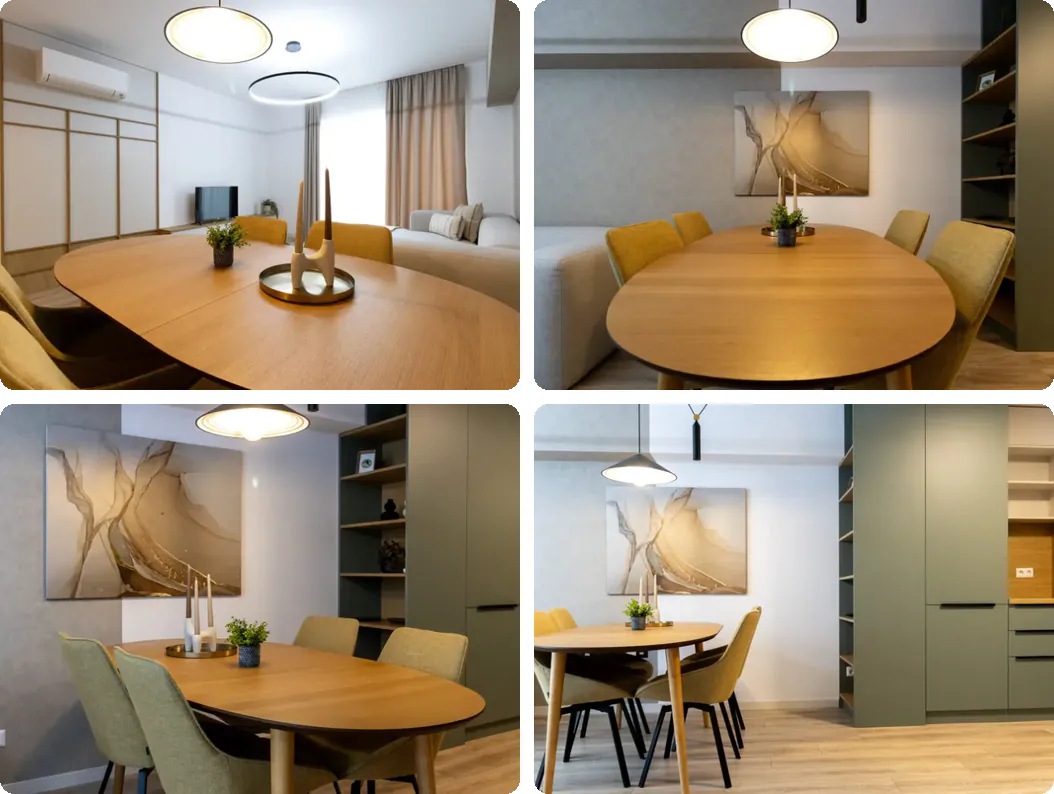
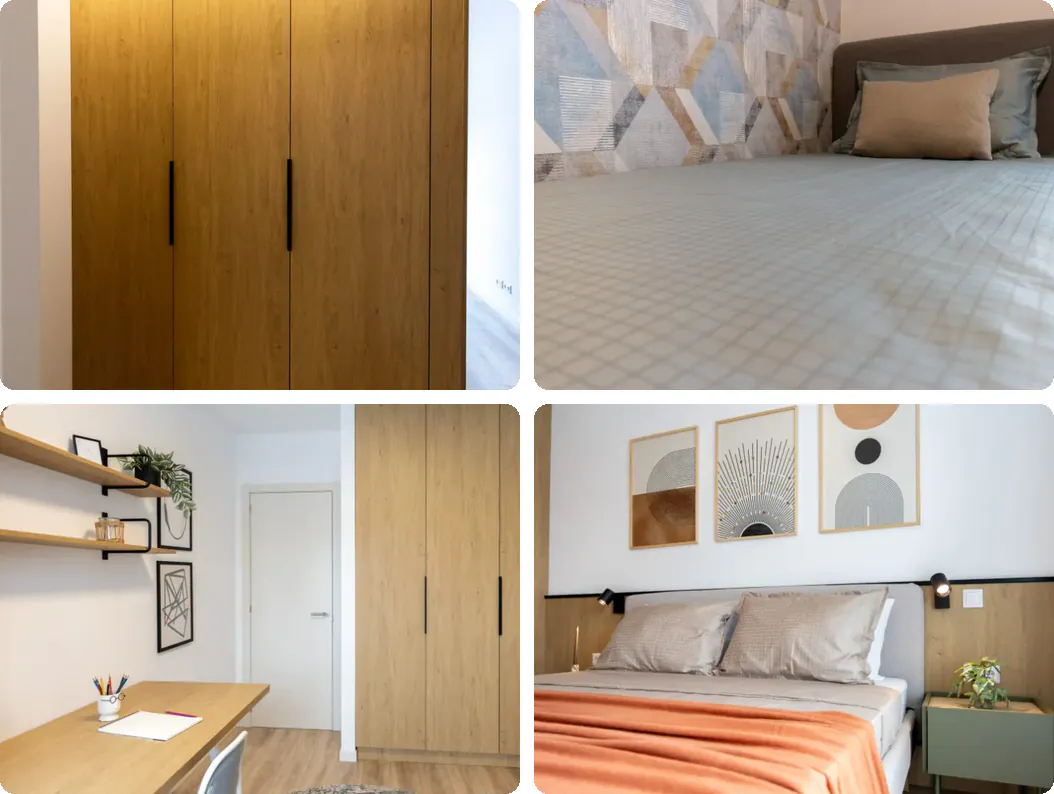
    Interiors and virtual tours

    Walk through every home before it exists, in 360°, from any device.
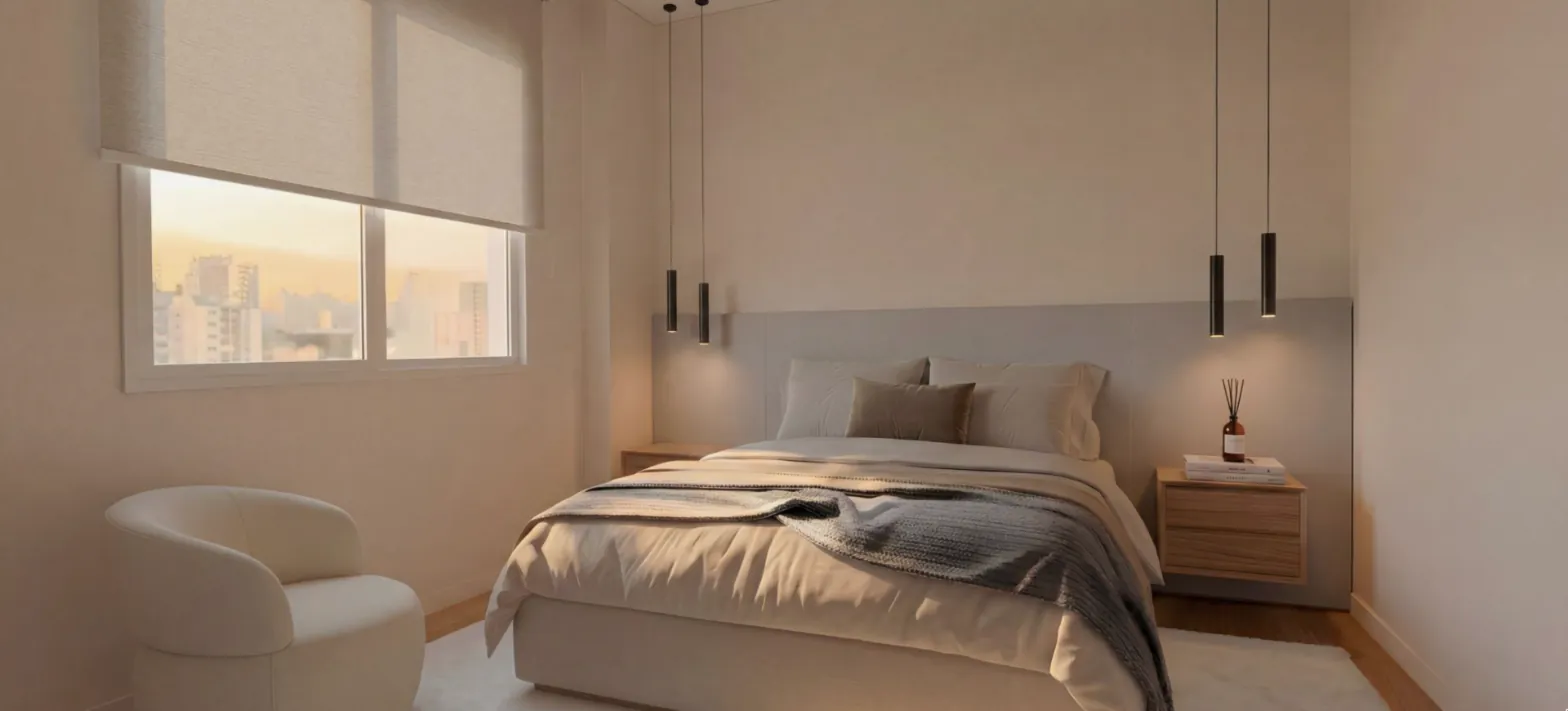
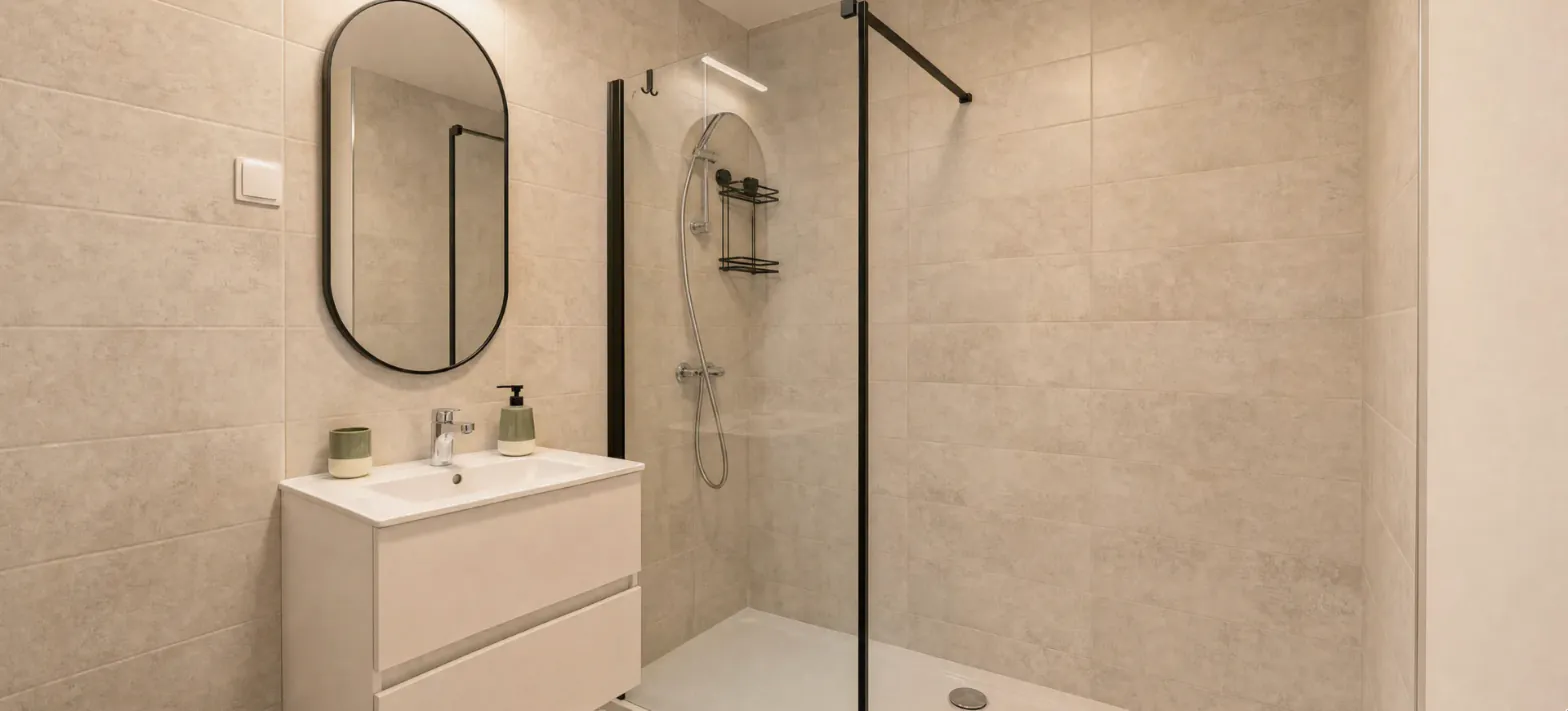
    Bedroom of home F3 · 8º · T2F in Aurora Residences360° · BedroomF3 · 8º · T2F
    07

    Real views

    What the buyer will really see from each home, floor by floor.
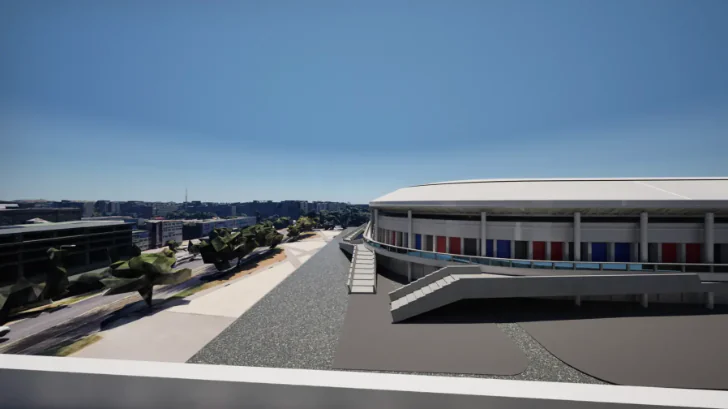
    The real view from the eighth floor of building F3Views · F3 · 8º · T2F
    08

    Financing simulator

    The buyer adjusts price, down payment, term and interest and sees the monthly payment and total cost instantly.

    Gravity
    DEVELOPER DASHBOARD

    See what buyers explore. Manage what happens next.

    Each development has its own space in Gravity OS. Manage availability, content and pricing, connect your CRM, and understand how buyers engage with your development.

    Dashboard
    A central view of activity, selected homes, customisations, stock and pipeline
    Leads and CRM
    See contact details alongside each lead's selected home, status and source
    Homes and stock
    Manage the availability and commercial status of each home
    Prices and mortgage
    Manage home prices, extras and the financing information shown to buyers
    Content
    Manage the texts, gallery, plans, views and tours in the showroom
    Customiser
    Manage the finishes and extras buyers can select
    Integrations
    Connect your website, CRM and tracking tools
    Analytics
    Understand the funnel, most-viewed homes and how buyers engage with the development
    Events
    Review buyer interactions as they happen
    Explore Gravity OS

    Developer

    Stock

    Committed and available units by typology, as of today.

    Marketing

    Leads by channel

    How many leads each channel brings, month by month.

    Sales

    Sales funnel

    Identify where leads stall or drop out.

    Every role

    Today's focus

    What needs you today in one line: overdue tasks, unread messages, appointments and new leads.

    HOW WE WORK

    From plans to live in four weeks.

    1. 01

      You share the project

      Send us your floor plans, specifications, current availability and any existing visual assets.

    2. 02

      We build your showroom

      We create the digital experience for your development, including the building, home information, visual assets and buyer tools.

    3. 03

      You review and approve

      Review the experience with our team and validate the content before launch.

    4. 04

      Your showroom goes live

      We publish the project on your website and make it available to your sales team, in six languages, with CRM integration.


    What we need from you

    • Floor plans for each home type (DWG, DXF or PDF)
    • Specifications and the finishes or extras you want to offer
    • Current availability and the information needed for the buyer experience
    • Existing renders, photos and brand assets, where available
    • A point of contact to review and approve the work

    What you receive

    • The full buyer experience on your website and ready to use in the sales office
    • Access to the developer dashboard for your team
    • CRM and analytics integration
    • The assets produced for your development, ready to use across other channels

    Already selling with eVoost.

    Metrovacesa
    Hercesa
    Saxum
    Aliseda

    Let's bring your next development online.

    Tell us about your development. We'll show you how eVoost Services can support your sales process and what it would take to bring your showroom live.