From floor plans and CGIs to a navigable 3D building and Spacio, the all-in-one sales tool. What only the largest developers could afford, now within reach of every project.
Buyers decide with what they can see and understand. For years, the assets that make a development understandable before it exists (commercial floor plans, CGIs, 3D interiors, a building you can walk around) were reserved for the largest developers, with budgets and calendars to match.
eVoost Services was born to change that. We turn the technical documentation of any project into the full set of sales assets, through a production system that combines artificial intelligence, automation and human supervision. Available à la carte, or all together inside Spacio.
Our mission: give every developer, whatever its size, the tools to present, sell and understand a development the way only the biggest could.
Rotate the building, open every floor and pick a unit, with live availability and pricing.
Commercial images of the building and of every room, consistent across the whole development.
Two versions of every unit: a commercial plan and a technical plan with real measurements.
Walk through the interior of each home before it exists.
What buyers will actually see from each unit, floor by floor.
Finishes, furniture and options buyers can choose, each one an opportunity to raise the value of the sale.
Integrated in the experience: the monthly payment recalculates as the buyer configures.
Transport, schools, shops and services around the development, navigable.
Spacio is the all-in-one version of eVoost Services: a residential sales and marketing tool that brings the building, the homes, floor plans, interiors, tours, views, surroundings, customisation, prices and financing into a single buyer experience, on your website and in your sales office.
It is not a 3D configurator. The configurator is one feature. Spacio helps buyers choose, customise and buy, and gives you the information to understand how they decide: which units draw interest, what gets compared, which finishes are chosen and where each buyer stops.
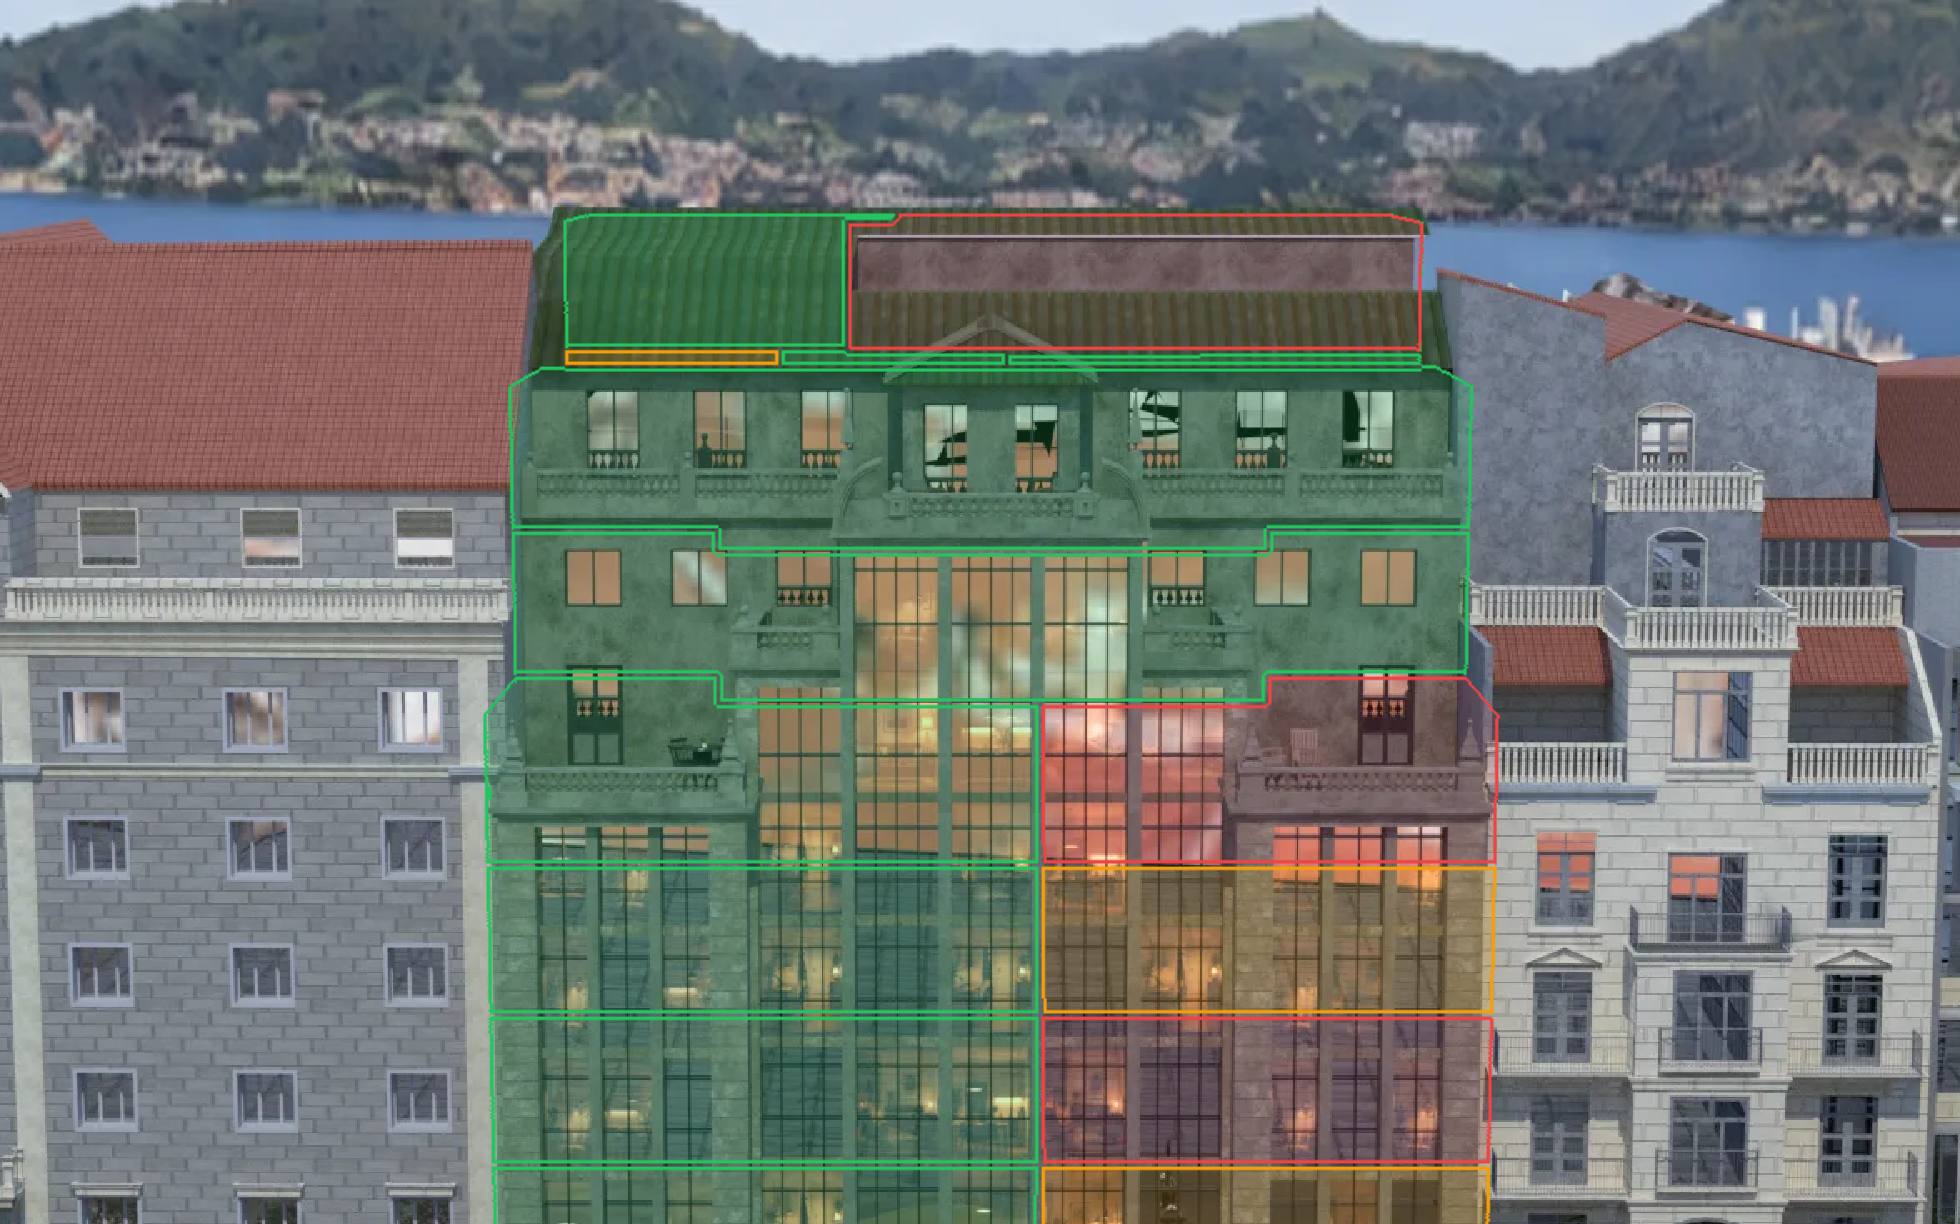
Torre MarinaOpen live demo →
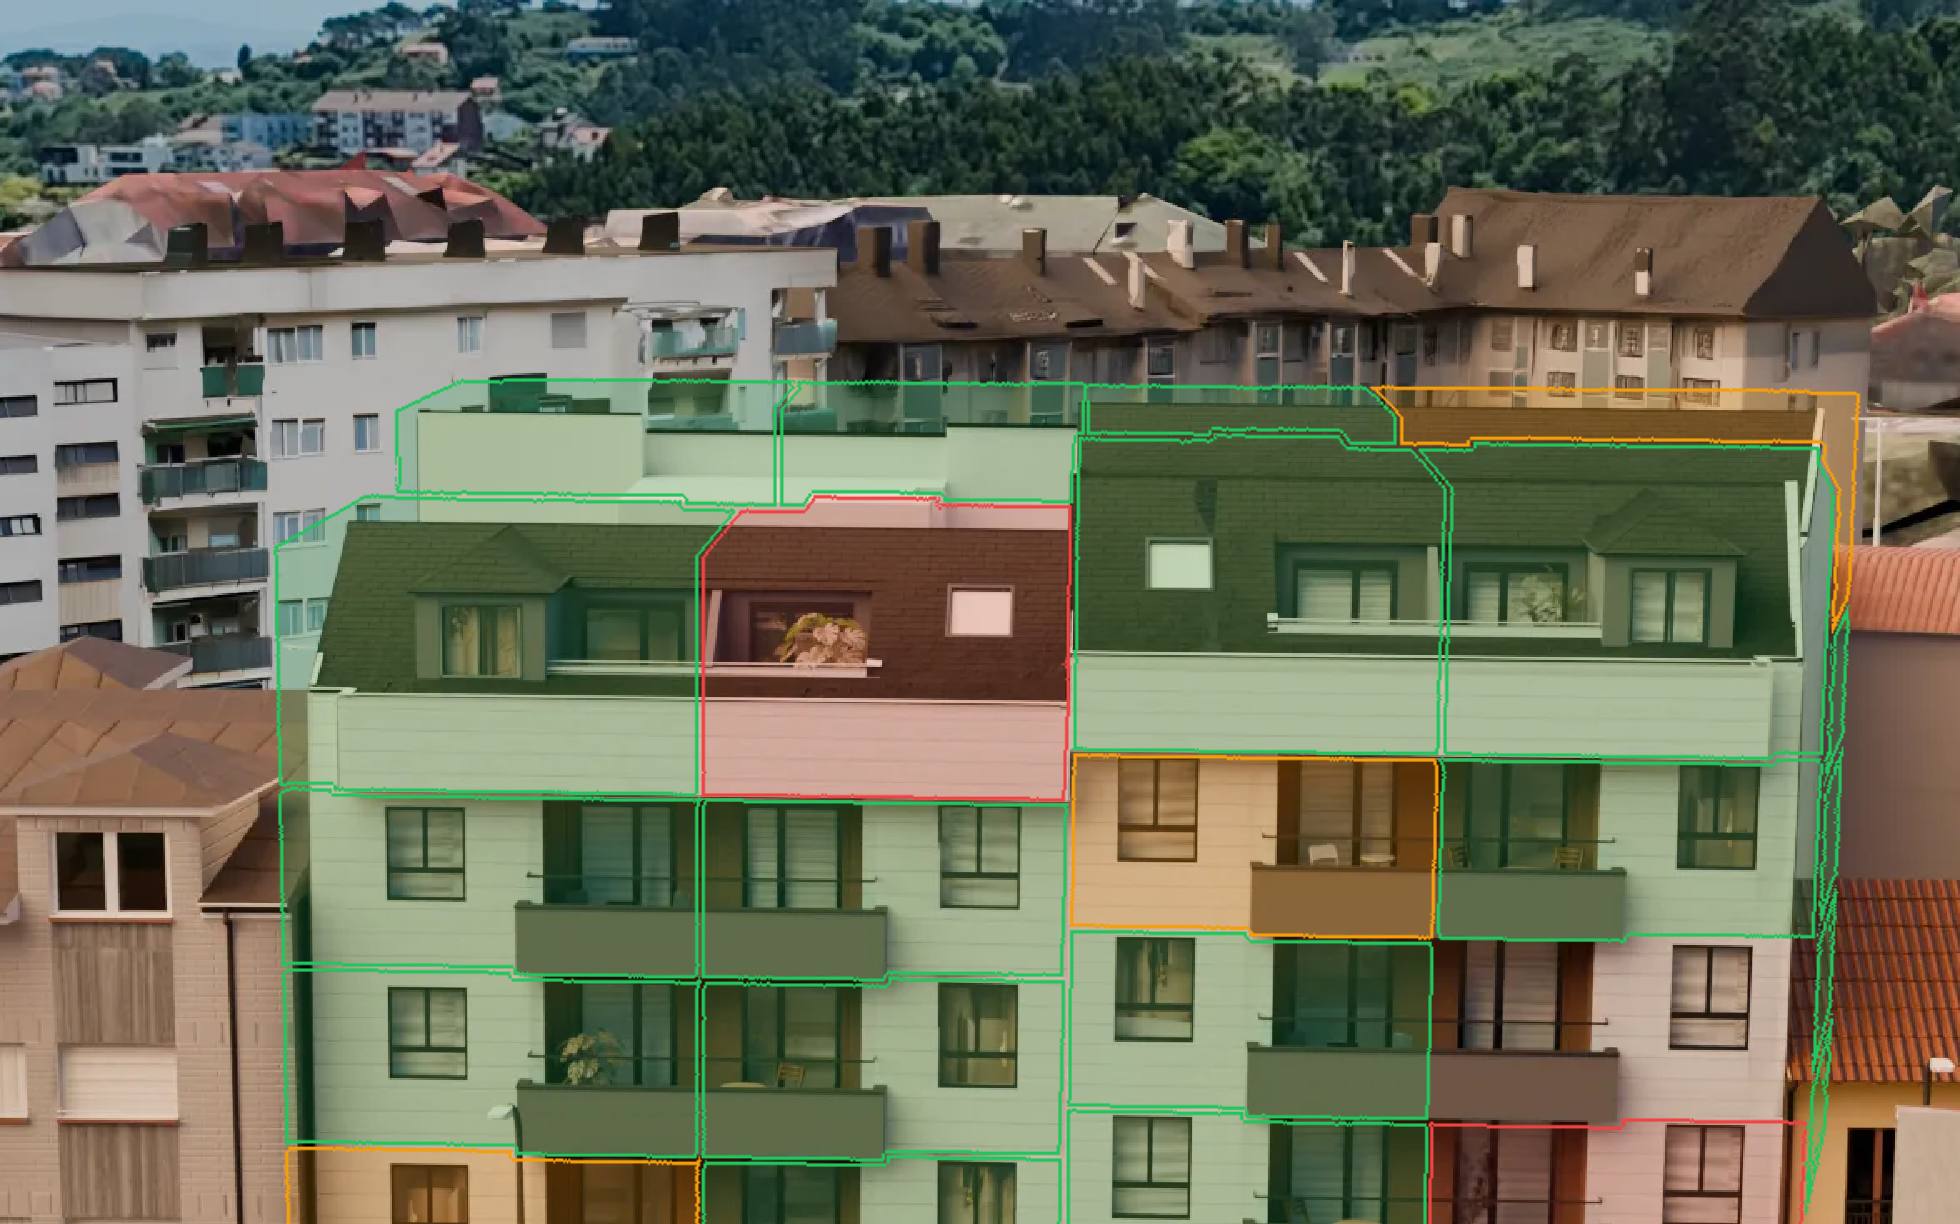
Bahía Norte ResidencialOpen live demo →
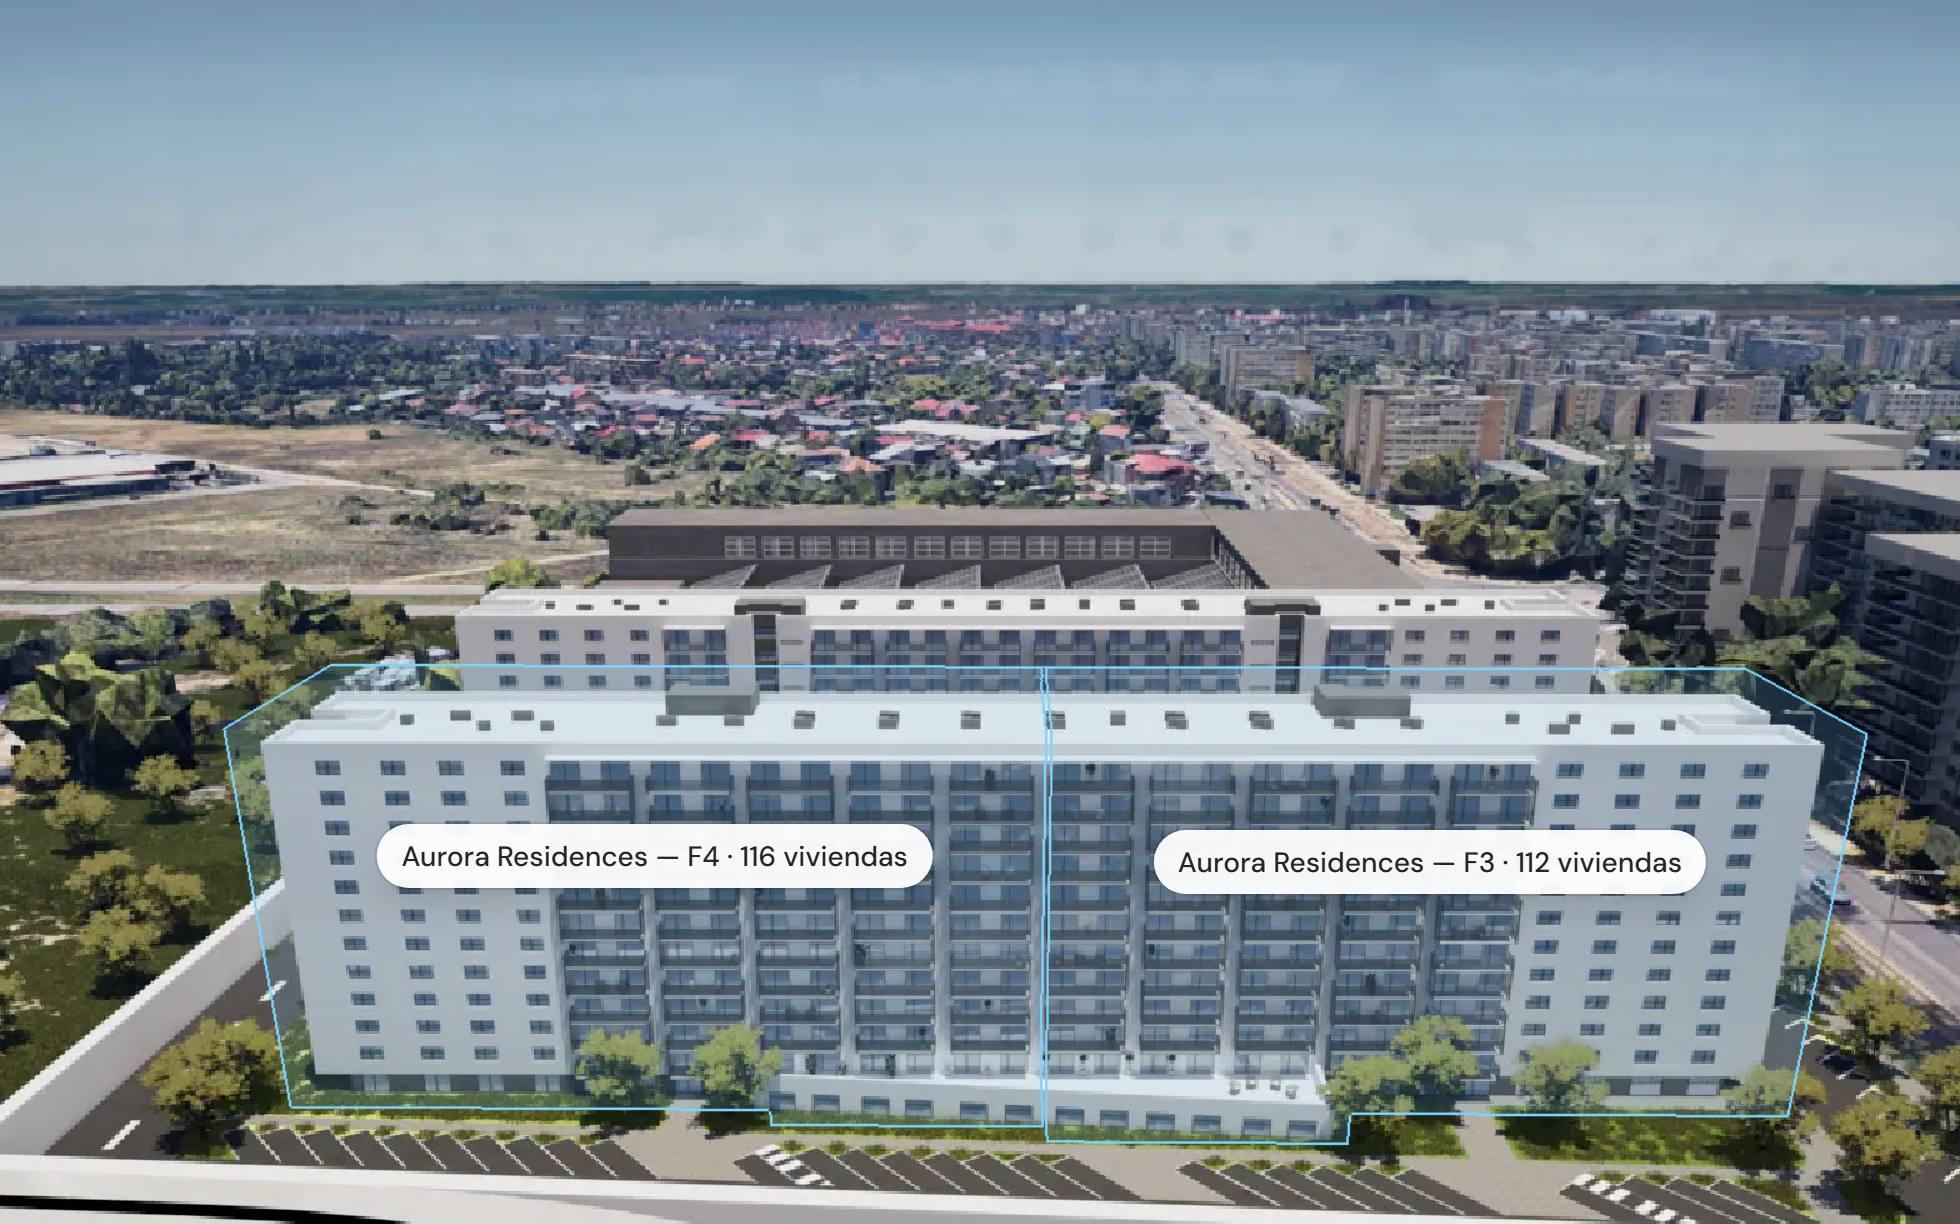
Aurora ResidencesOpen live demo →Architectural plans in the format you have (CAD, DWG, DXF or PDF), specifications and finishes. No need to adapt layers or naming to us.
Our system reads rooms, walls, openings and measurements, builds the geometry and produces plans, images, interiors and the 3D building. People review every exception.
You check fidelity to the project and the visual level before anything goes live. Changes in the project update the assets instead of restarting them.
On your website, under your brand, in up to six languages. From the first day, every interaction feeds your sales back office.
Sell sooner, capture more value per home and keep control of what happens during the sale.
Win more developments with a proposal the developer can see and try, and sell with better information.
Add a high-value sales solution to your digital services for the real estate sector.
Make your project understood before it exists, faster and at a lower production cost.
A short call is enough to scope what your project needs: a set of assets, or the full Spacio experience. Pricing is tailored to each development and shared in the proposal.